
Anti-ligature
Case Study: Jigsaw Homes North / NHS (on behalf of Edge Surveyors & Property Consultants Ltd
Overview:
This project was secured by KDB Services LTD through a closed tender process in August 2024, with site works commencing in mid-November 2024.
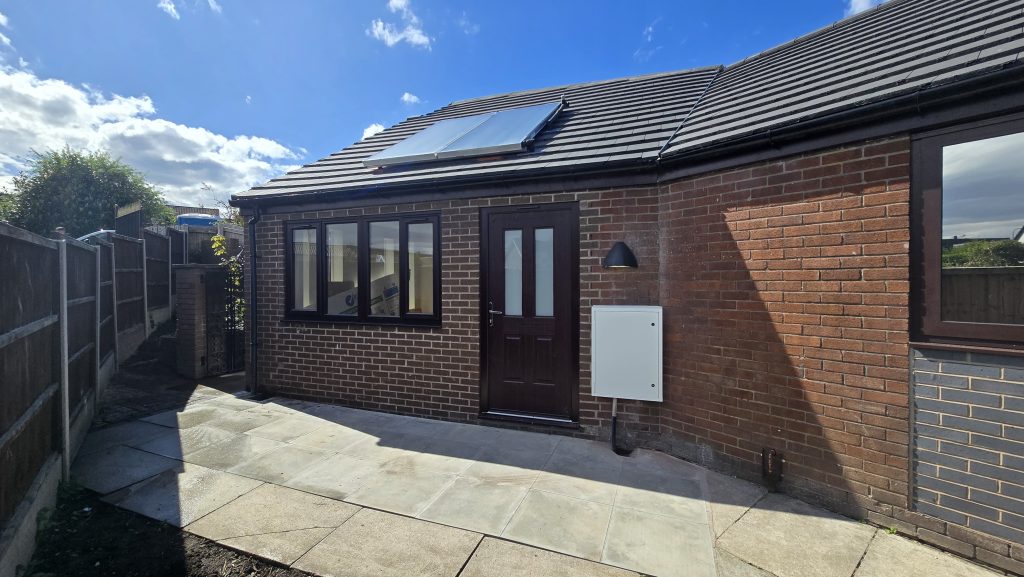
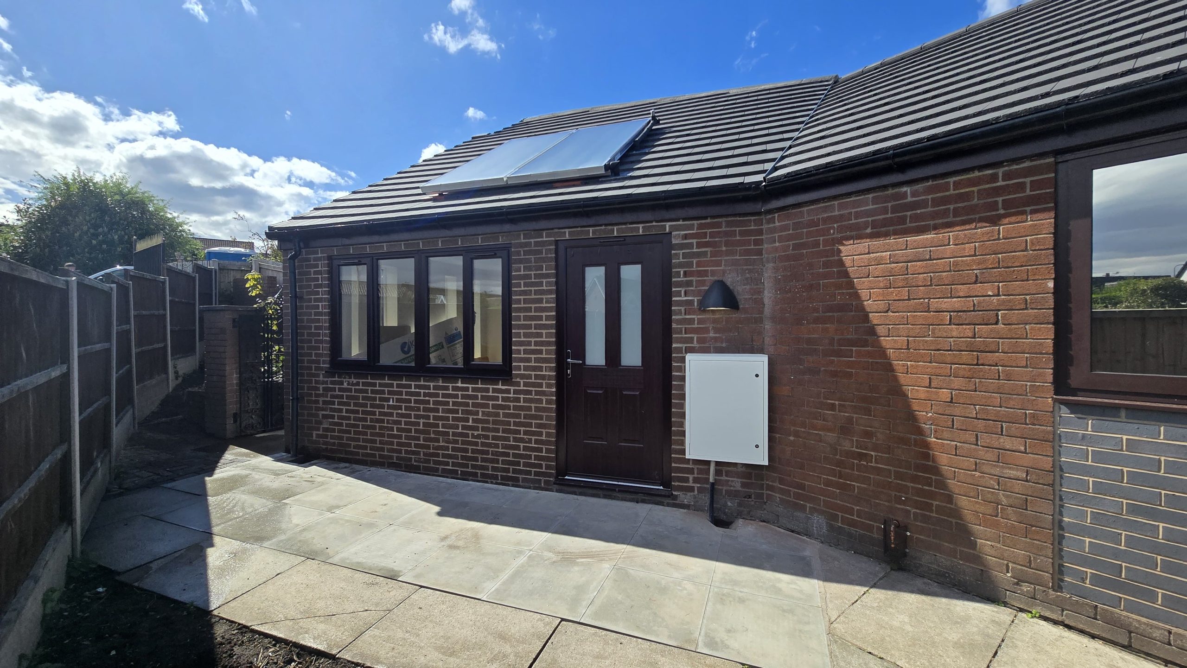
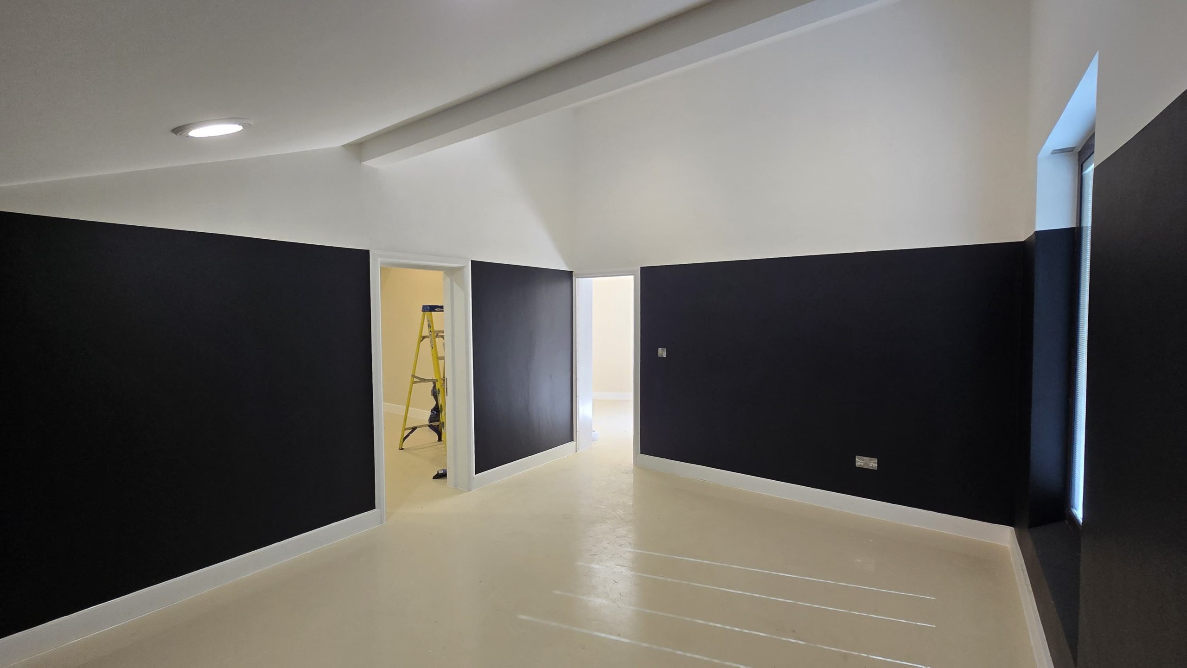
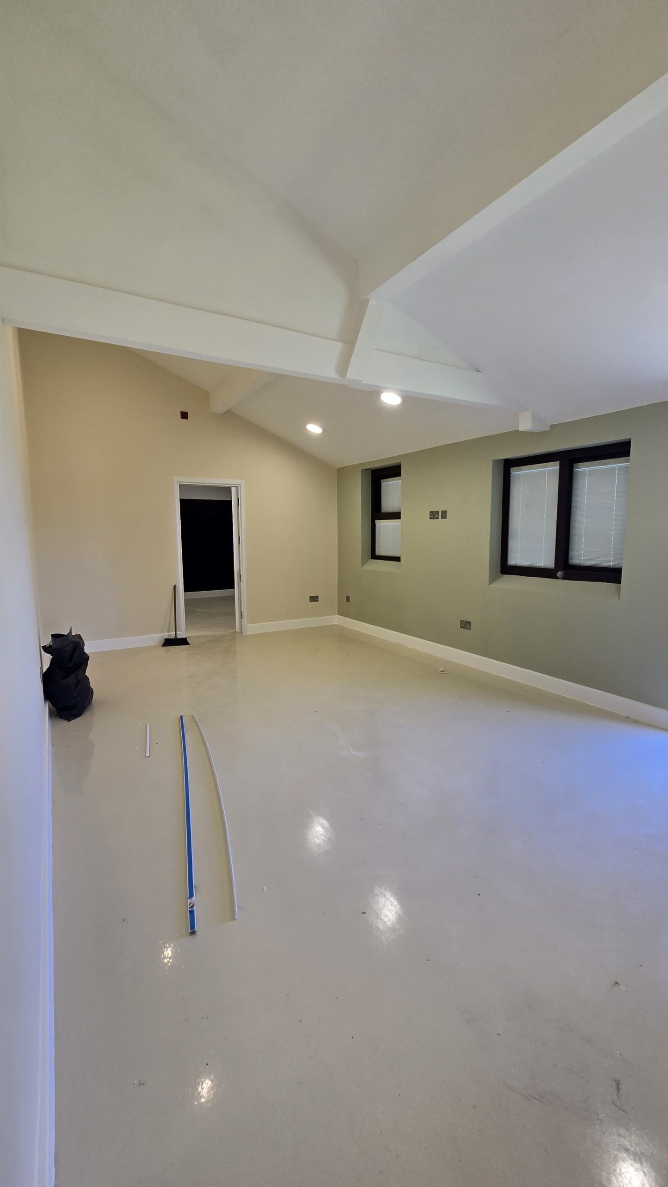
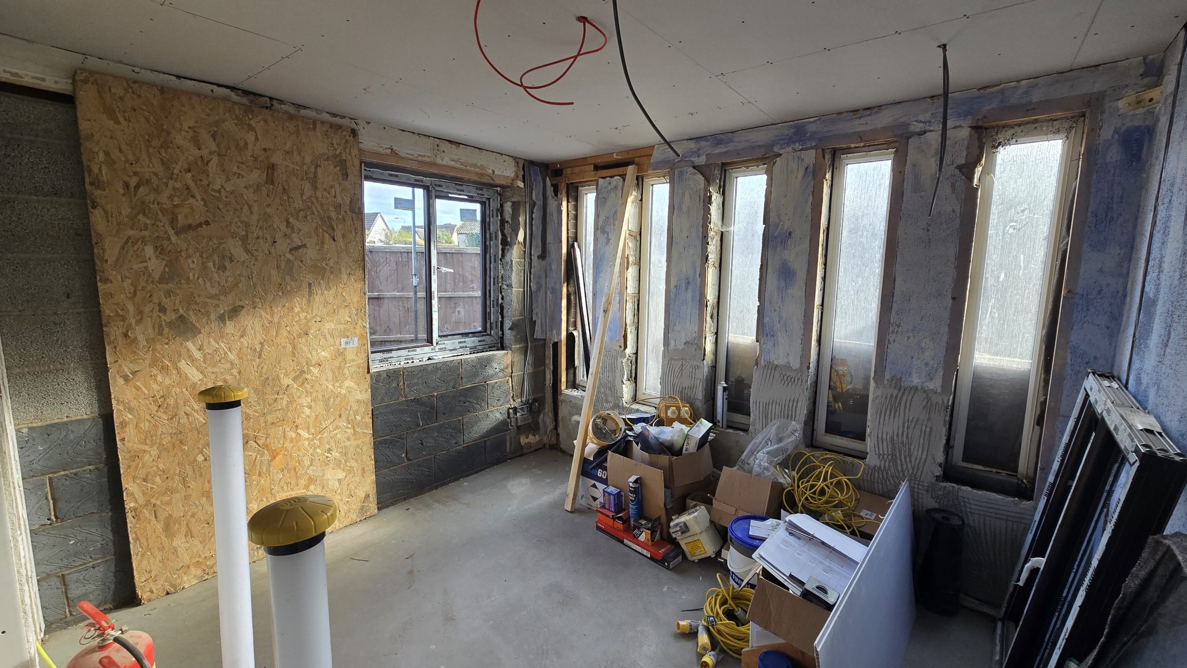
The scope involved the full refurbishment and conversion of a residential property into an ‘Anti-Ligature’ environment suitable for an NHS patient. The primary goal was to enhance safety while maintaining functionality for both the user and support staff. Key elements of the project included significant layout alterations to separate staff and user areas, including the creation of new access points to eliminate crossover between visitors and the user.
Key Works Completed:
- Mechanical & Electrical (M&E):
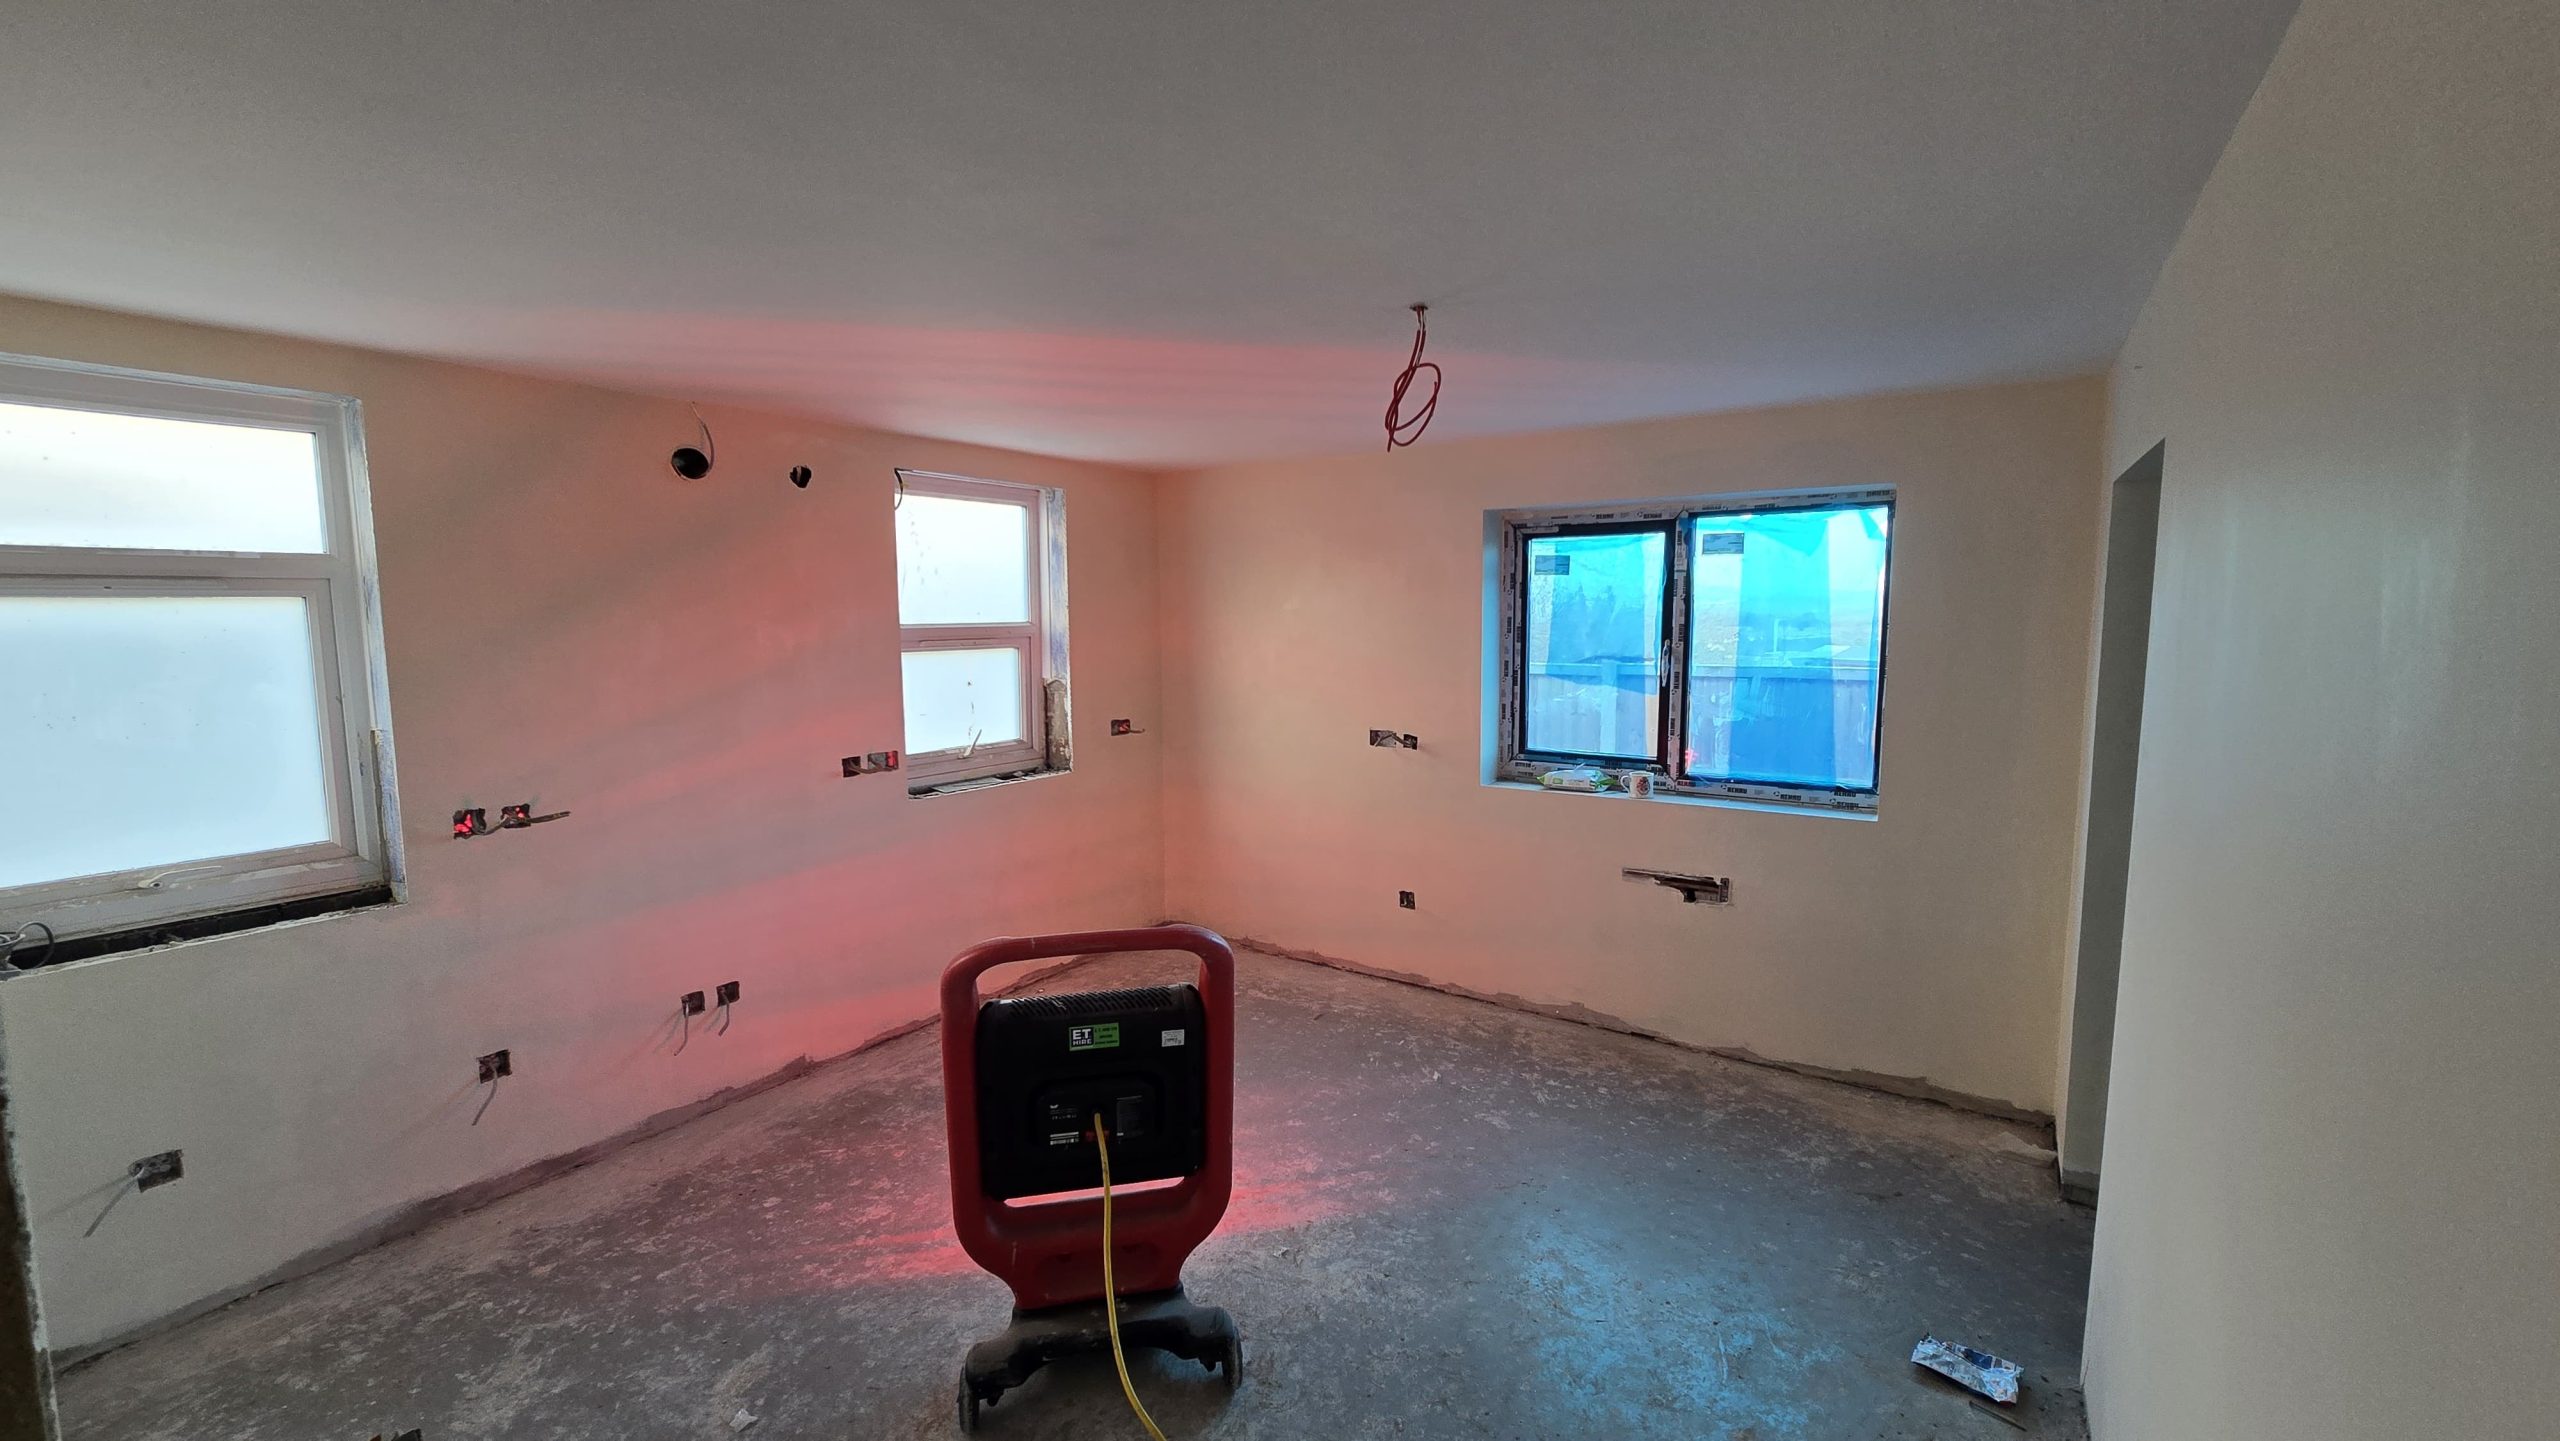
Full M&E installation, including an Air Source Heat Pump system as the primary heating and hot water source. A gas combination boiler was installed as a backup failsafe. A new hot water cylinder was fitted to integrate the heat sources, including Solar Thermal, Solar PV, and underfloor heating. The entire ground floor was fitted with underfloor heating to eliminate radiators or exposed fittings that could be tampered with including a full new screed throughout. - Electrical & Fire Safety Installations:
Full anti-ligature electrical systems were installed, including sockets and lighting. A new fire alarm system was implemented with all necessary panels, detectors, and emitters. Front door access was fitted with a maglock system rated for 800KG load capacity. - Joinery & Fixtures:
New FD30-rated anti-ligature doorsets were installed on all ground floor openings, including two specialist ‘Anti-Barricade’ doors for the sensory room and user bedroom. Two fully anti-ligature bathrooms were installed using specialist KWC DVS suites, which were commissioned and signed off by KWC. Drainage systems were modified to accommodate these new installations. - Windows & Flooring:
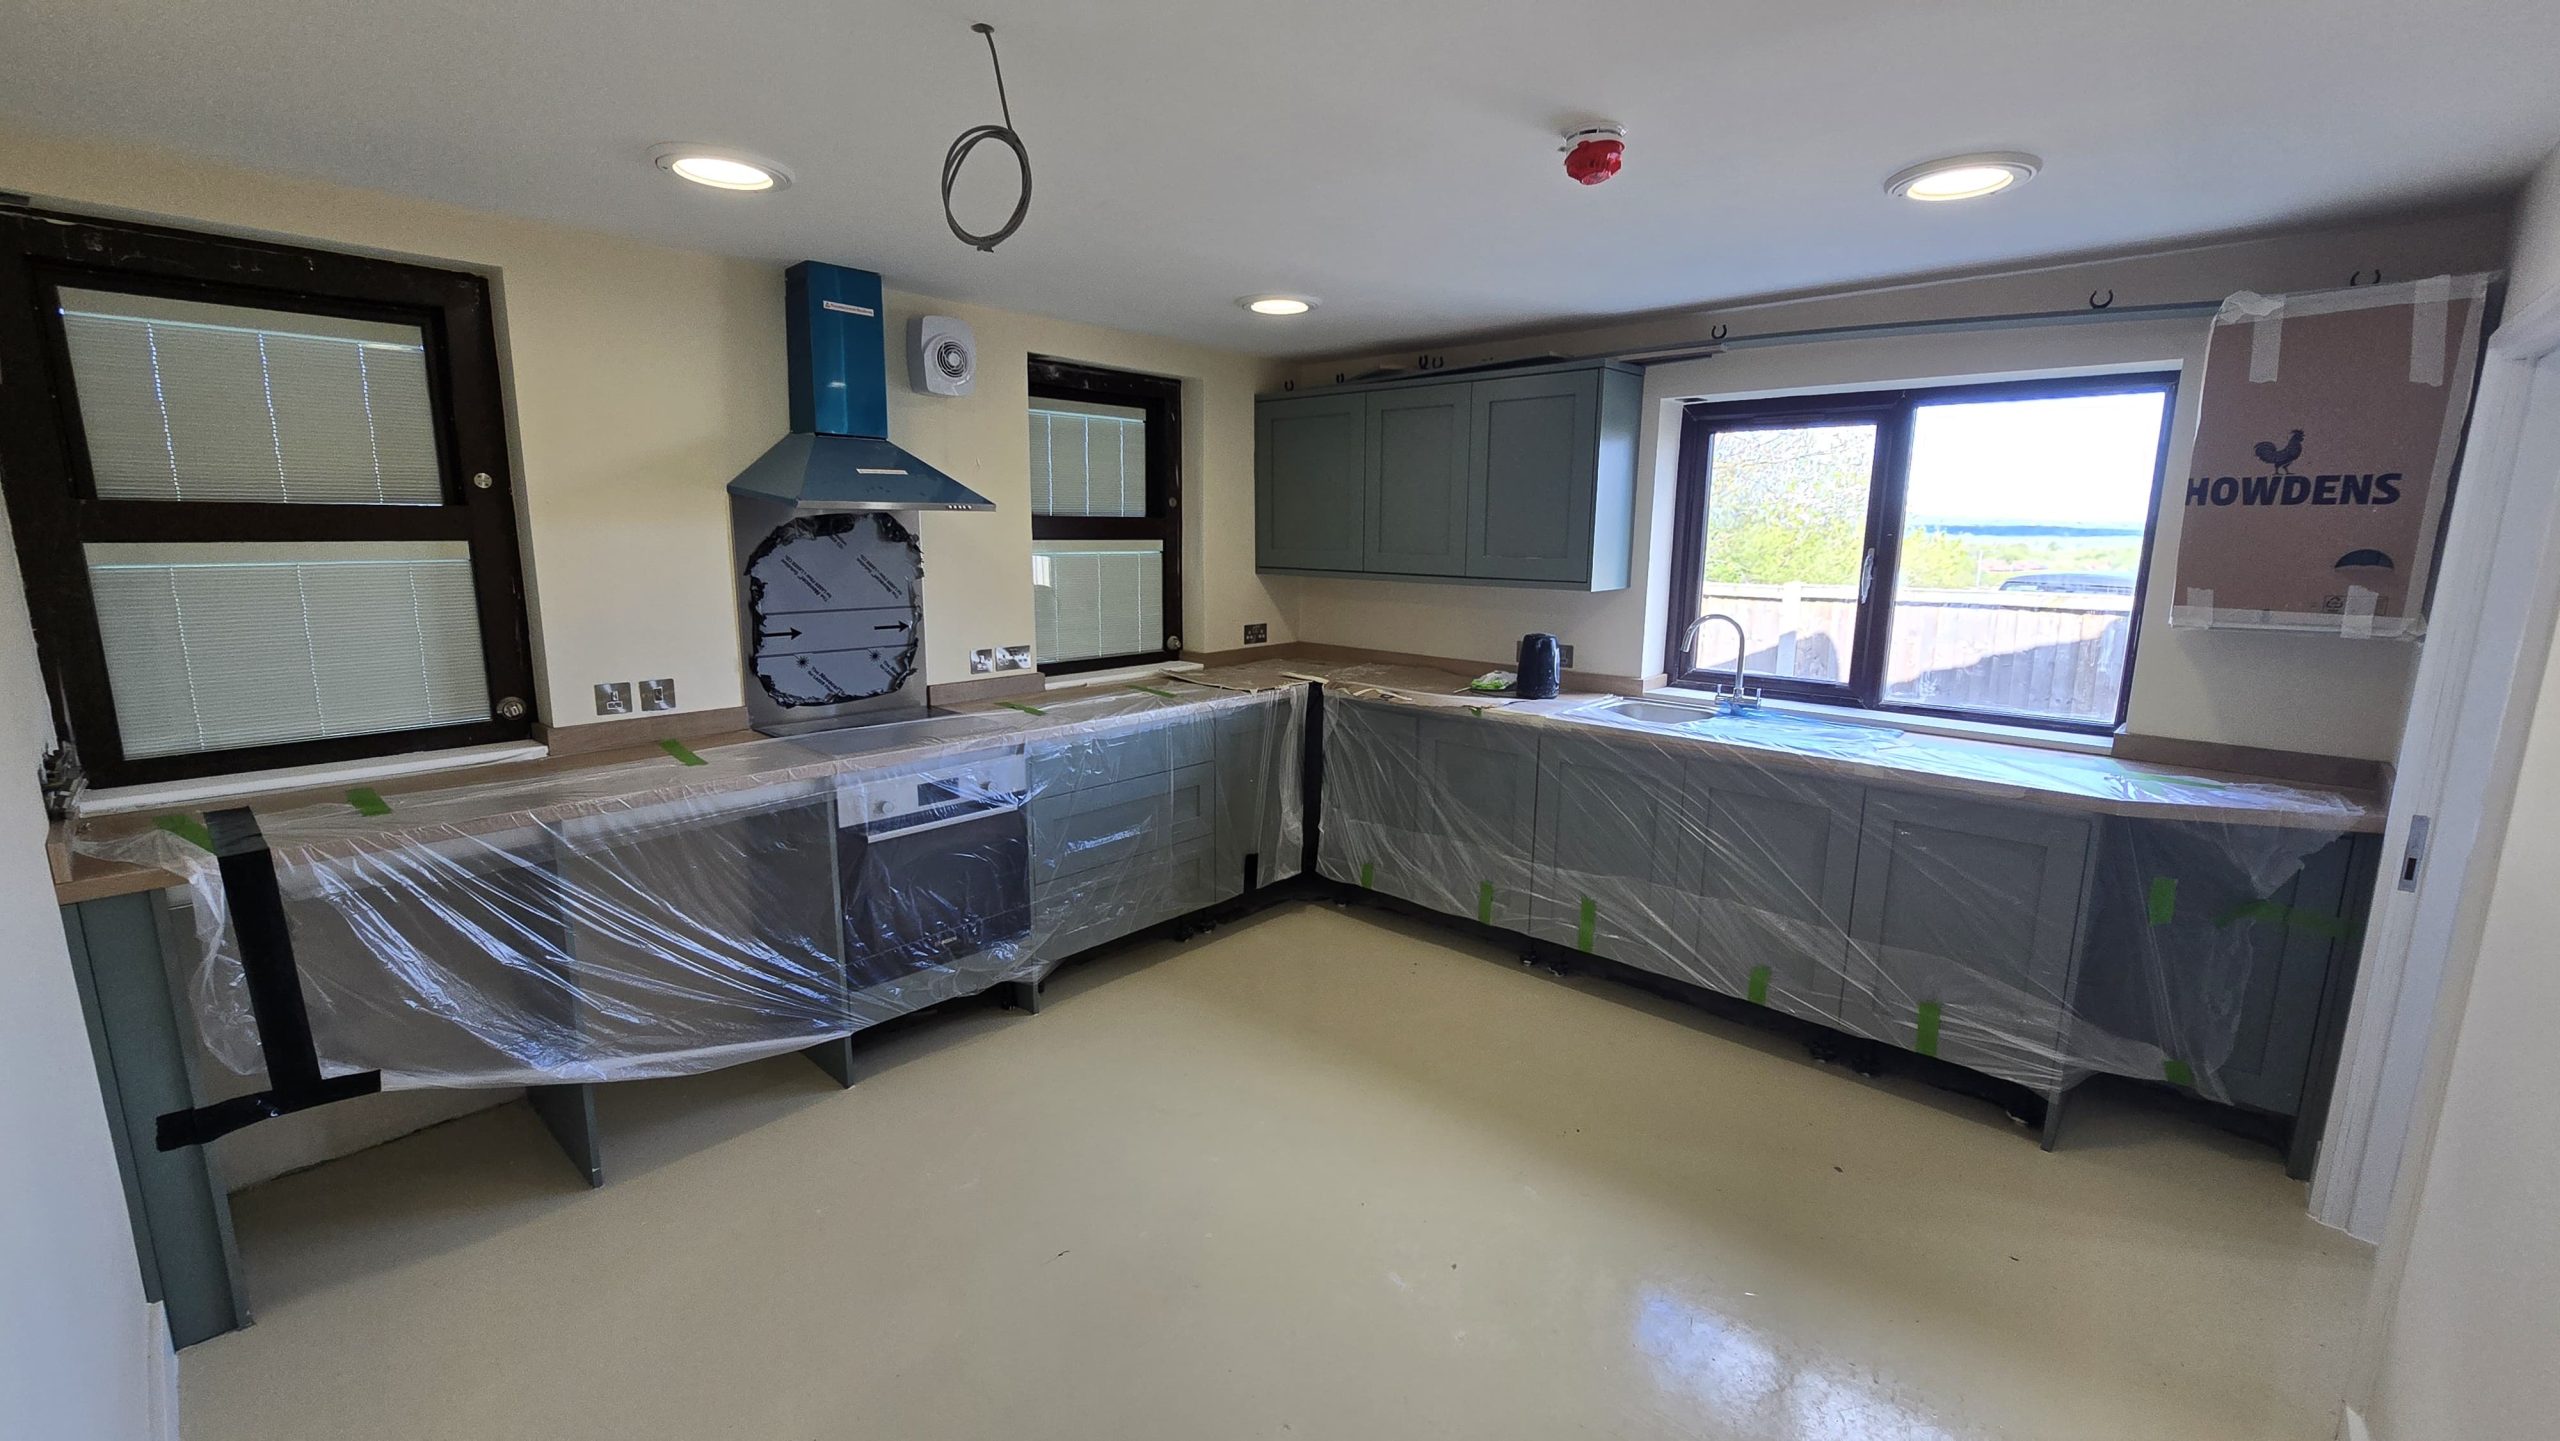
New secure window units were supplied and installed by Britplas, offering an anti-ligature solution. Corian skirting boards and resin flooring were installed throughout the ground floor for durability and hygiene. - Kitchens & Interiors:
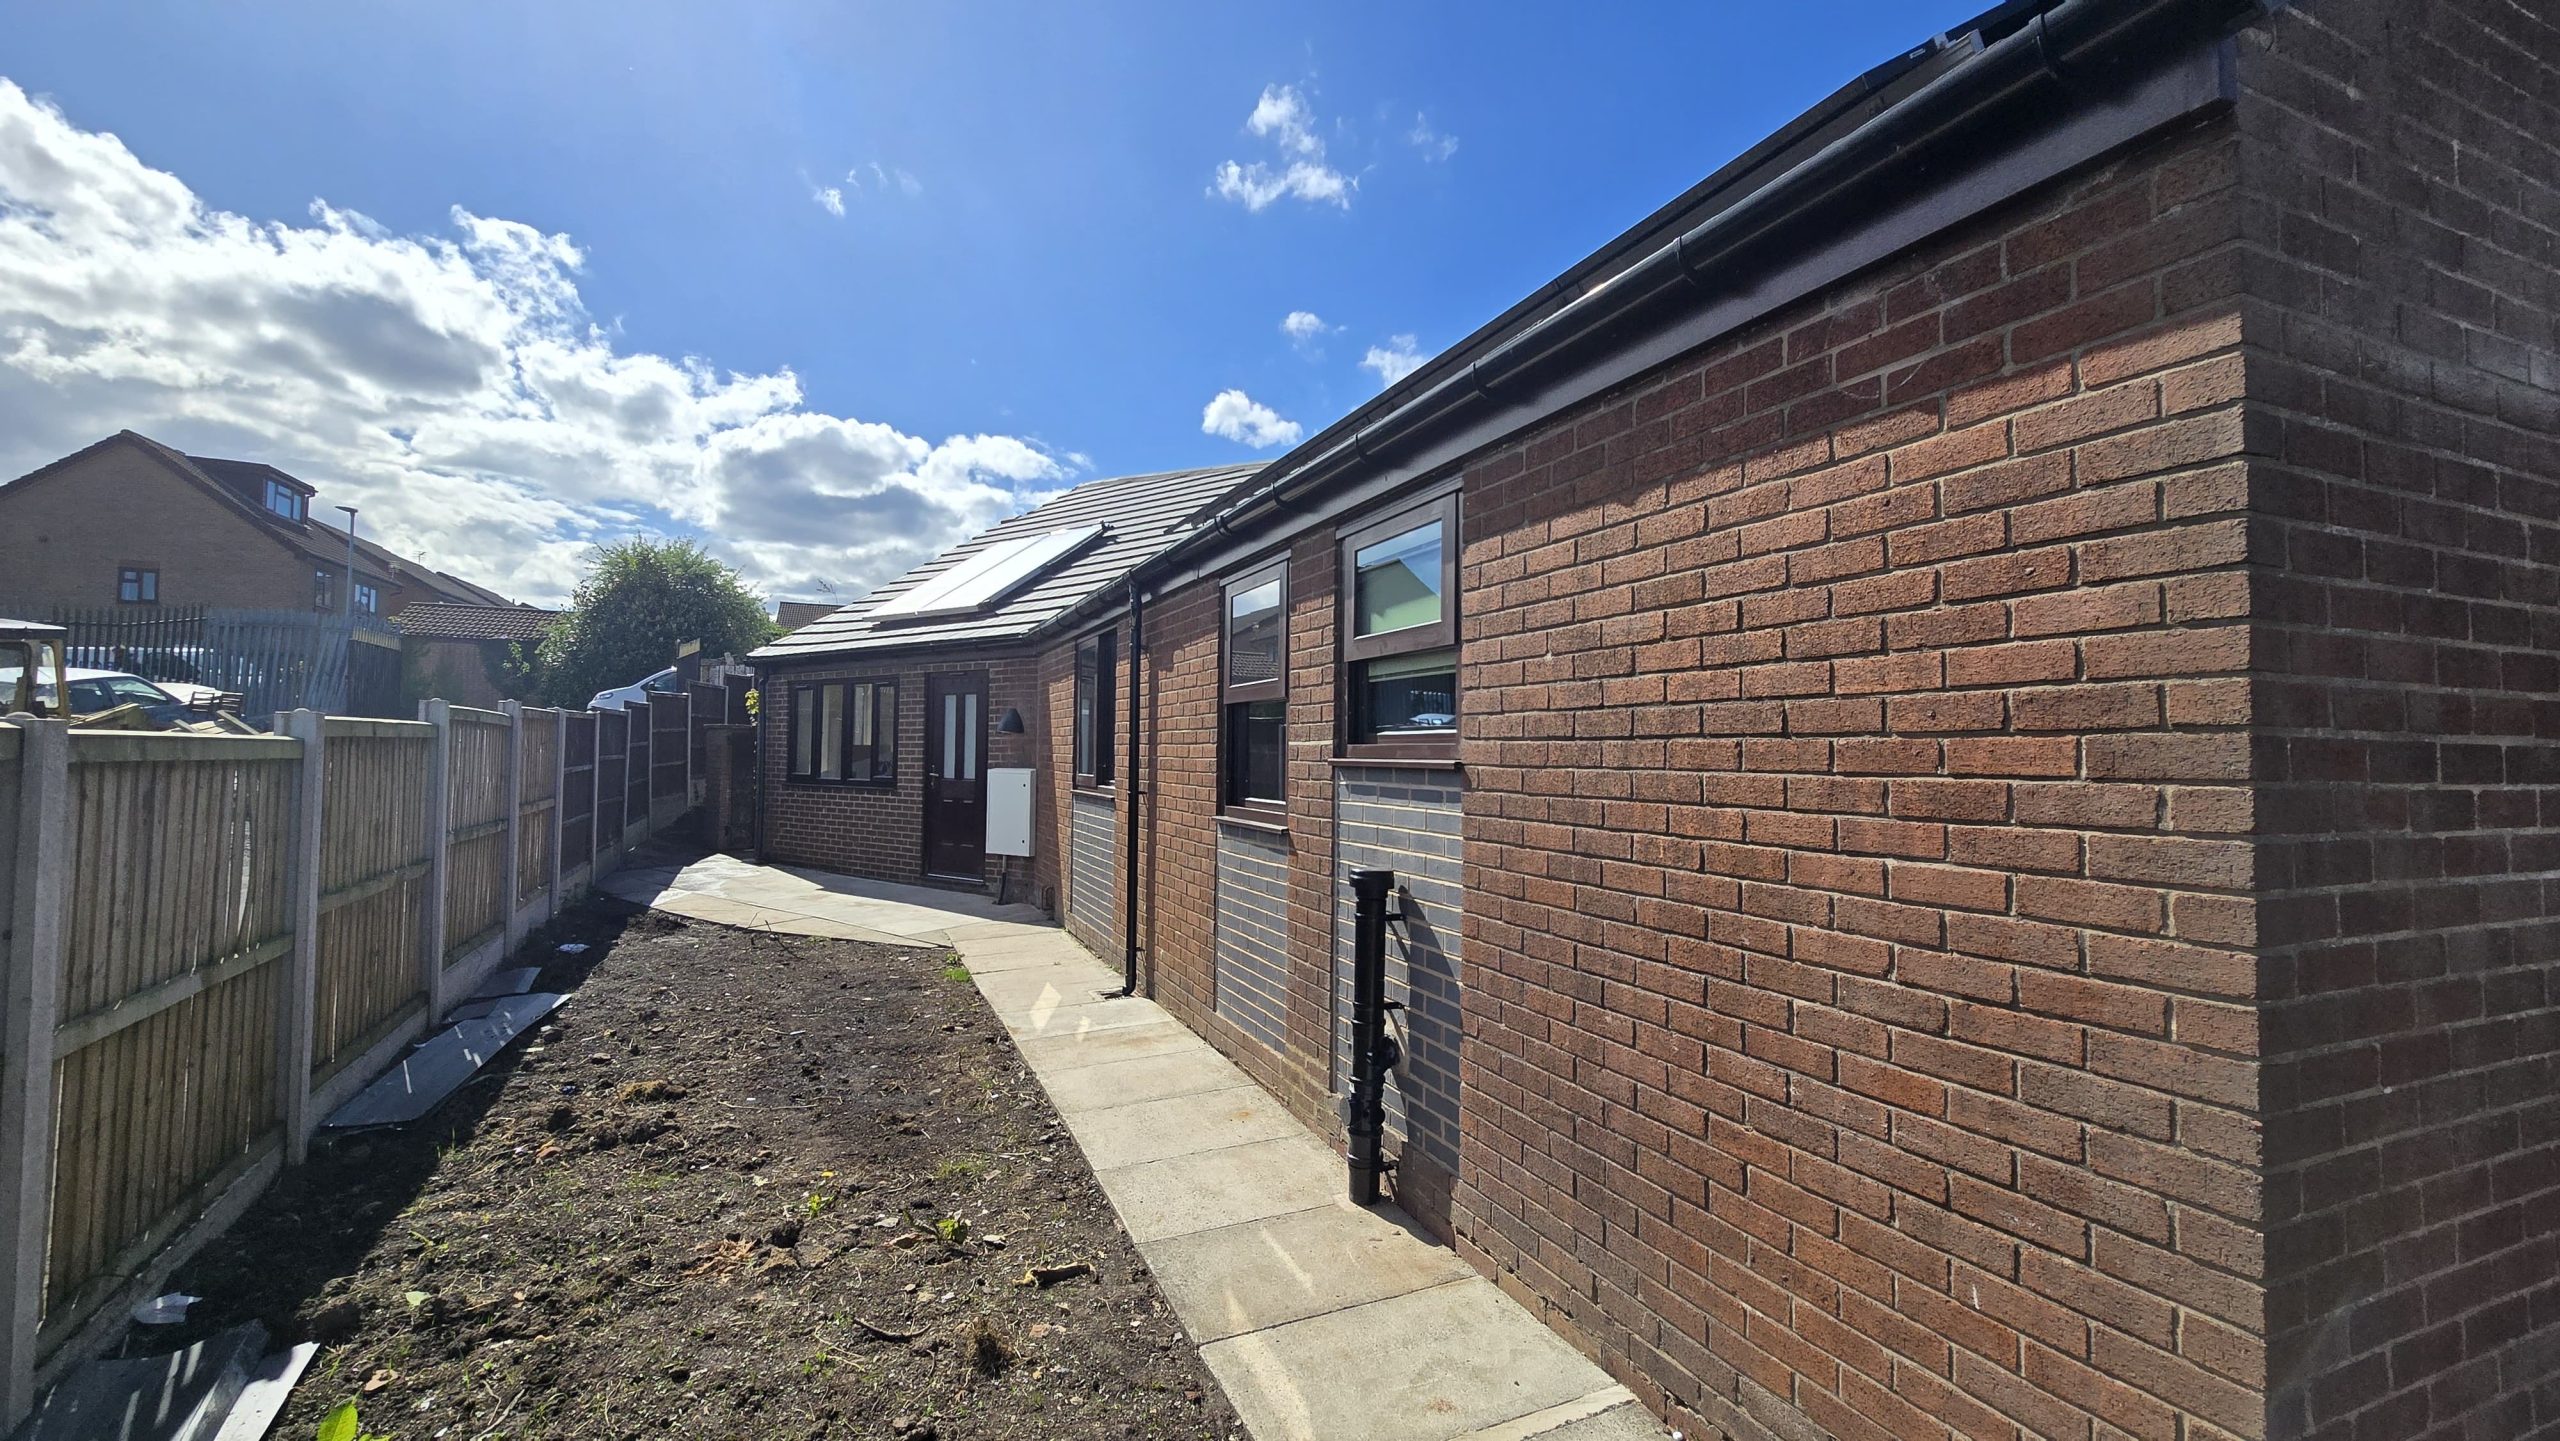
A new kitchen and utility area were supplied and installed in the supervised user area. The first floor was refurbished for staff use, including a new office, rest zone, and wet room bathroom. Staff access was provided via a separate side entrance. - External Works:
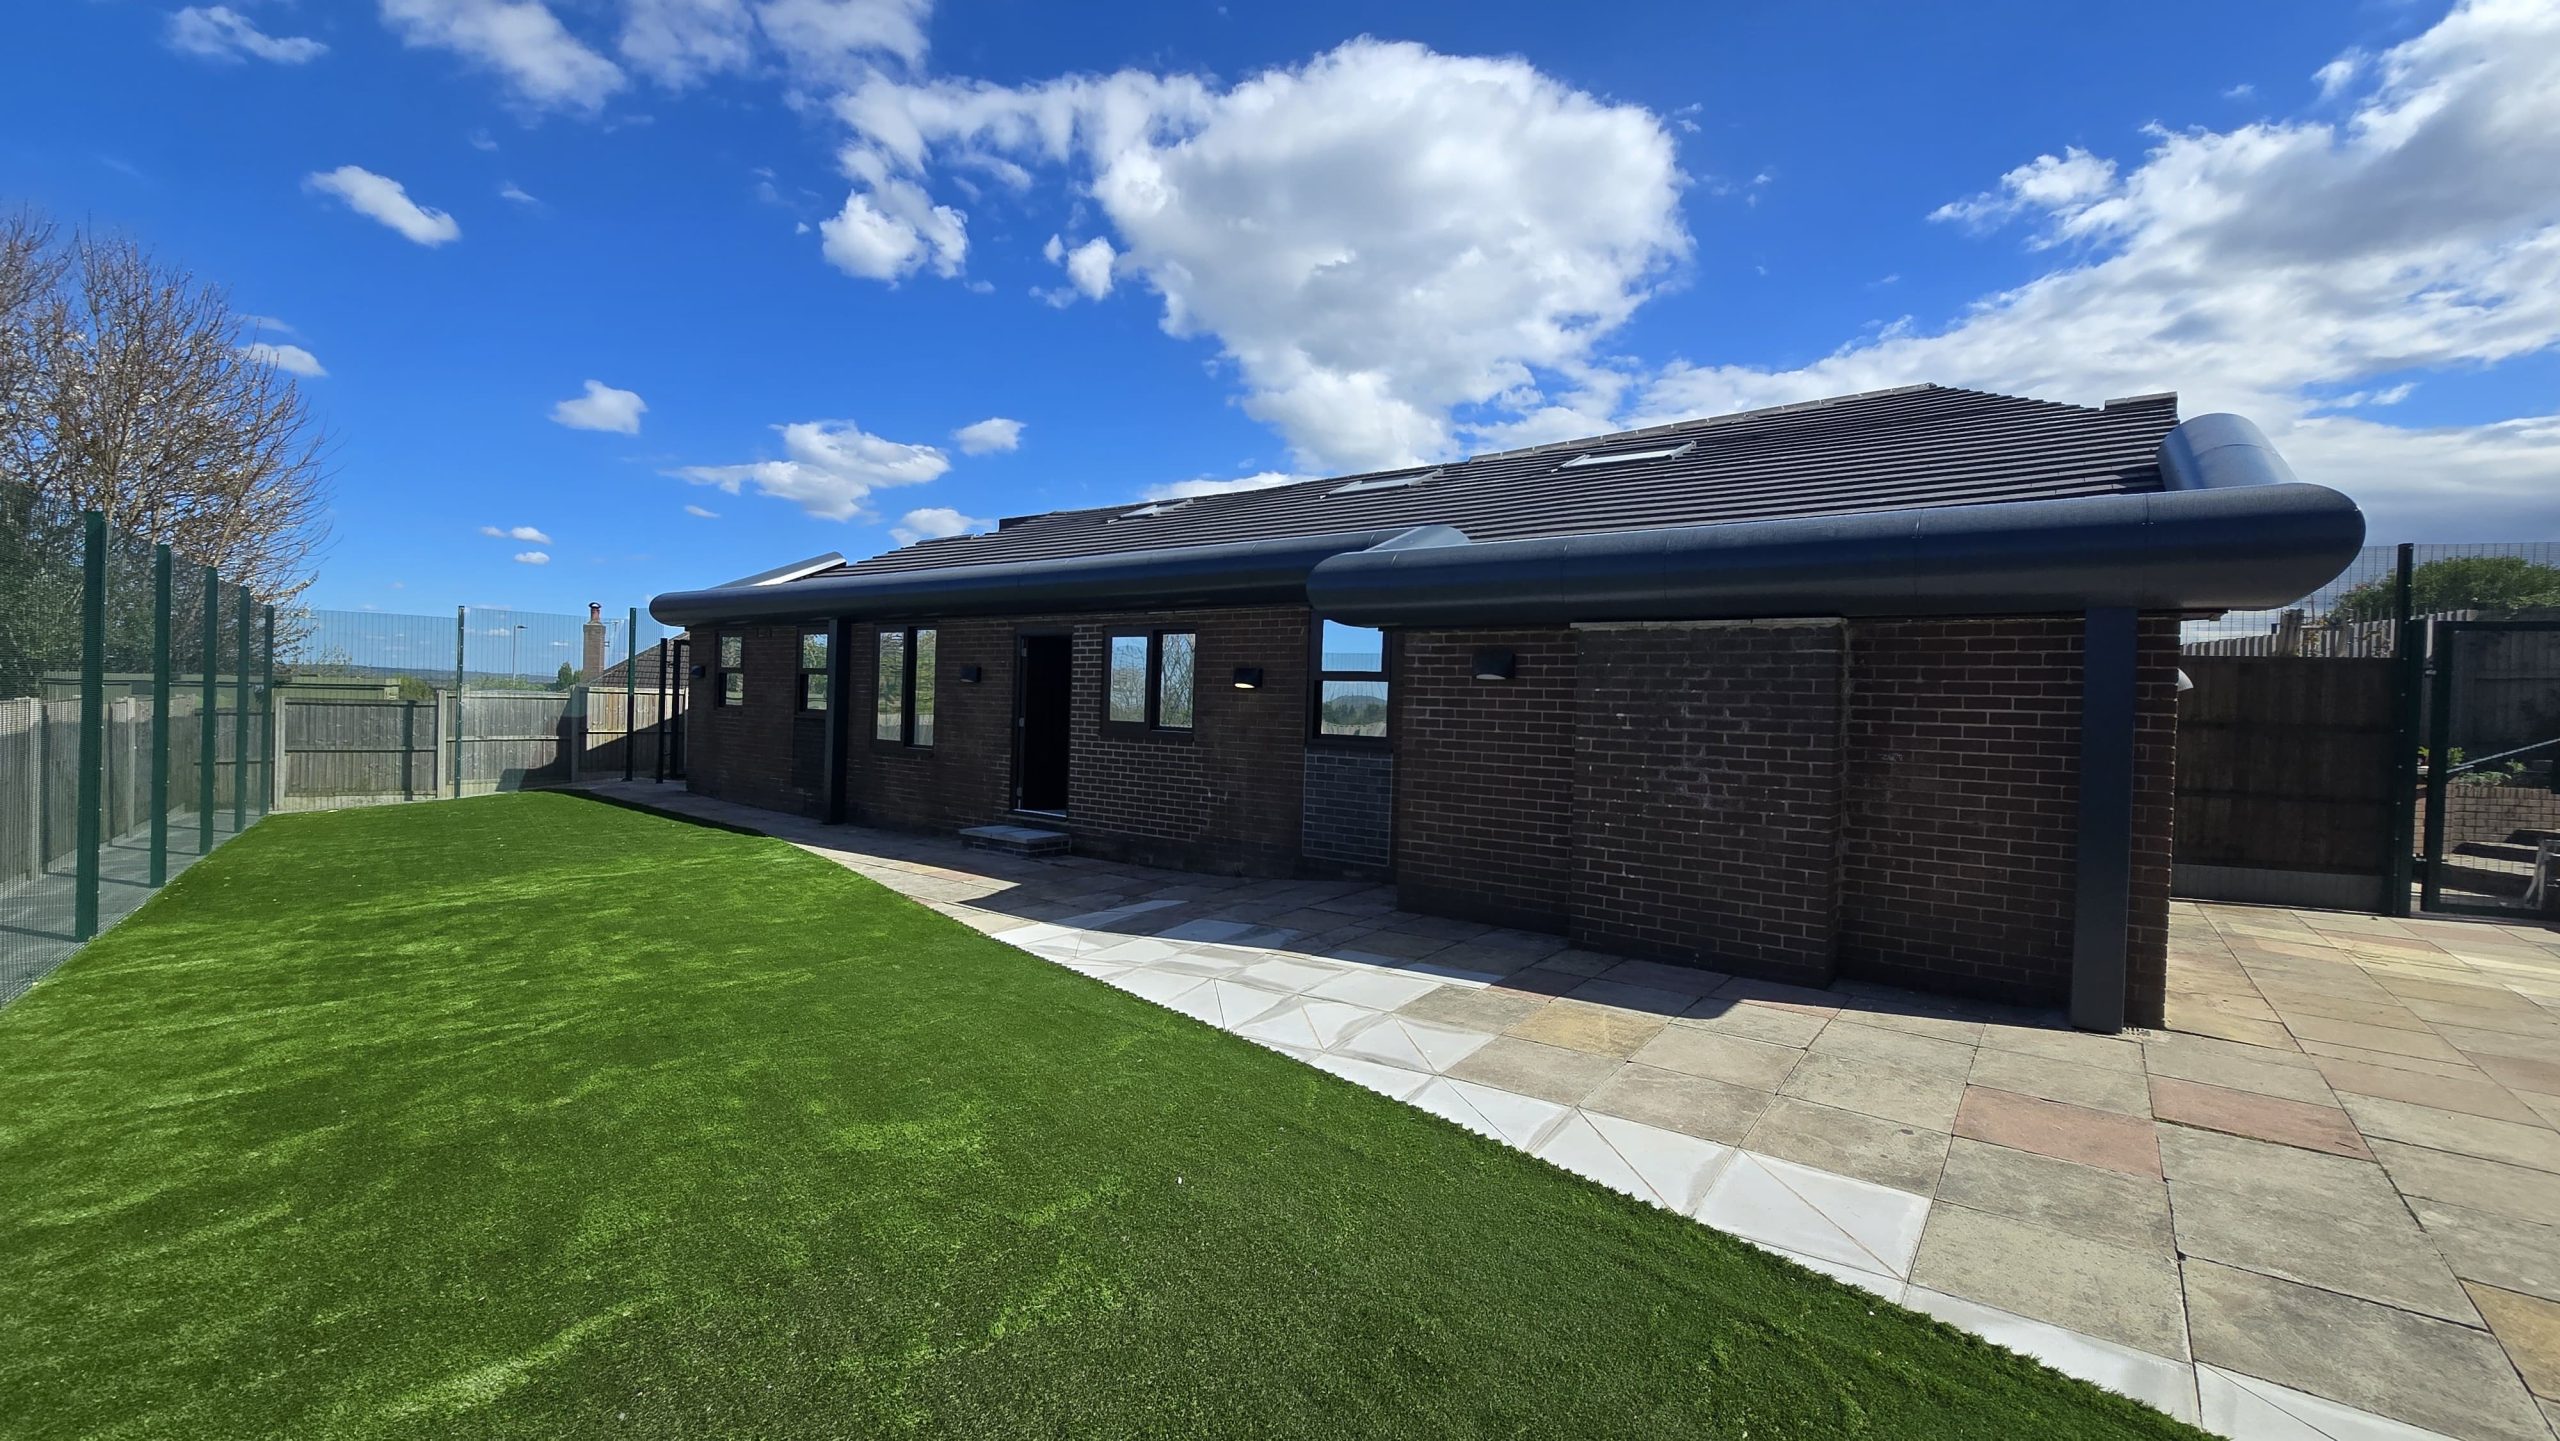
The property’s exterior was upgraded with 3m high anti-climb security fencing around all user garden areas, fitted with secure gates. Privacy panels and posts were installed along the side and front boundaries. The rear garden was re-landscaped to suit the user’s needs. The driveway, entrance, and bin storage were modified to support the property’s new function.
Challenges & Resolutions:
A three-week extension of time was granted due to delays in the window specification process. The originally specified windows featured external security grilles, which were later deemed unsuitable. This caused delays in manufacturing. In coordination with Britplas, we resolved this by removing the grilles from their signature ‘Safevent’ windows and installing opening restrictors limited to 100mm. This solution met both client and user requirements by maintaining security while allowing for controlled interaction through the windows.
The Facts:
LOCATION: Wigan
CLIENT: Jigsaw Homes North / NHS
CONTRACT VALUE: £525,000.00
PERIOD: 24 Weeks
More Images of the Project
Quote Request Form
If you’ve got a Building, Loft, Garage conversion project that you want completed, we’re the team for the job.
We’ve completed hundreds of conversion projects at all scales, from the small to massive.
If you’d like a competative quote for your work, reach out using this form and we’ll be in contact as soon as possible.